

BEDS3
BATHS1 full
SQUARE FEET1,225
MLS#2637553
STATUSActive
PROPERTY TYPEResidential -
SUBDIVISIONSharon Heights addn
SCHOOLTulsa - Sch Dist
Property Description
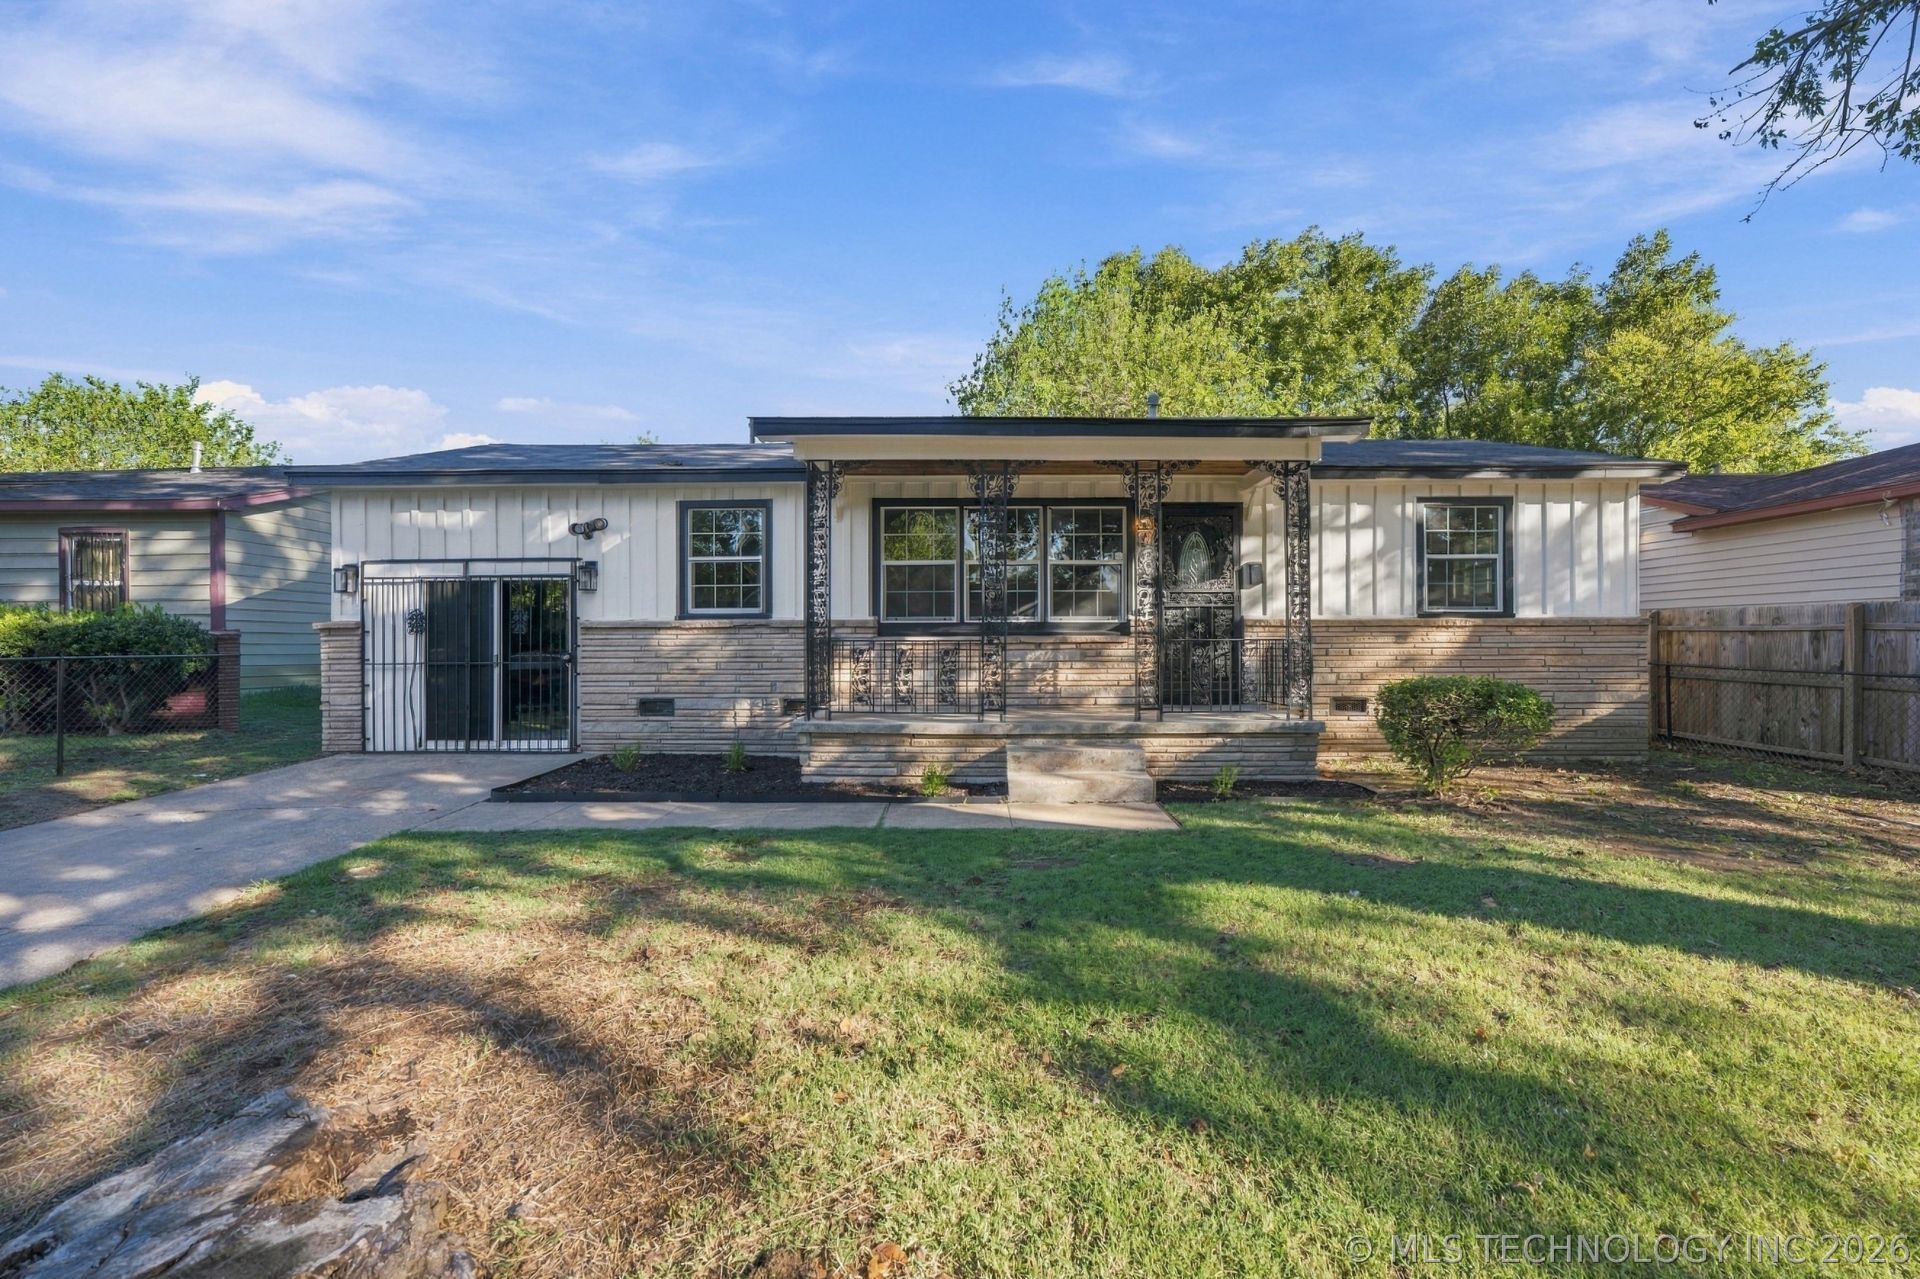
Welcome to this beautifully renovated Tulsa home with thoughtful updates throughout! With a refreshed kitchen, new flooring, updated lighting and fixtures, and a fresh interior create a clean, inviting feel. Enjoy the added comfort of a new HVAC system, along with fresh exterior paint and refreshed landscaping. The functional layout offers 3 bedrooms, 1 bathroom, and a separate flex room ideal for a home office, hobby room, or additional living space. A dedicated laundry room, fenced backyard, and covered front porch add everyday convenience. This move-in-ready home is ready for its next owner. Schedule your showing today!
Property Features
Property Type: Residential -
Basement: Crawl Space
Cooling: Central Air
Heating: Central, Gas
Home Style: Ranch
Lot Size: 0.16 Acres
Roof Type: Asphalt, Fiberglass
Stories: 1.0
Taxes: $685
Year Built: 1958
Amenities
Butcher Block Counters
High Speed Internet
Wired for Data
Gas Range Connection
Gas Oven Connection
Feature Descriptions
Appliances: Built-In Range, Gas Water Heater, Oven, Range
Community Features: Sidewalks
Exterior: Stone, Vinyl Siding, Wood Frame
Fencing: Chain Link
Flooring: Carpet, Vinyl
HOA Y/N: No
Laundry: Washer Hookup, Electric Dryer Hookup, Gas Dryer Hookup
Lot: Mature Trees
Parcel#: 37650-02-12-05010
Patio/Porch: Patio
Security: No Safety Shelter
Sewer: Public Sewer
Utilities: Electricity Available, Natural Gas Available, Water Available
Water: Public
Window: Other
Local Schools
High School: McLain
Elementary School: Hawthorne
School District: Tulsa - Sch Dist
Listed By / Shown By
Listed By
Agency Name: Picasso Realty
Shown By
Agent Name: Cheryl Trammel
Agent Phone: (918) 855-8260
Agency Title: Solid Rock Realtors

Estimate Your Payment
Estimated Payment
$ 408.24 per month $310.47 Principal & Interest $57.08 Property Tax $40.69 Homeowner's InsuranceChange Payment Information

Cheryl Trammel
Cell: (918) 855-8260
Email Me

Privacy Policy / DMCA Notice / ADA Accessibility


This site is hosted, designed and copyright
© 1994 - 2026 by
Delta Media Group, Inc. -- Patent Pending --
819 E 51st Place N | MLS# 2637553
This home located at 819 E 51st Place N, Tulsa, OK 74126 is currently listed for sale with an asking price of $139,500. This property was built in 1958 and has 3 bedrooms and 1 full baths with 1225 sq. ft. E 51st Place N is located in the Sharon Heights addn subdivision within the Tulsa - Sch Dist school district. Search Sharon Heights Addn real estate on cheryl.solidrockrealtors.com today.