

BEDS3
BATHS2 full
SQUARE FEET1,719
MLS#2637665
STATUSPending
PROPERTY TYPEResidential -
SUBDIVISIONMeadow Valley
SCHOOLSand Springs - Sch Dist
Property Description
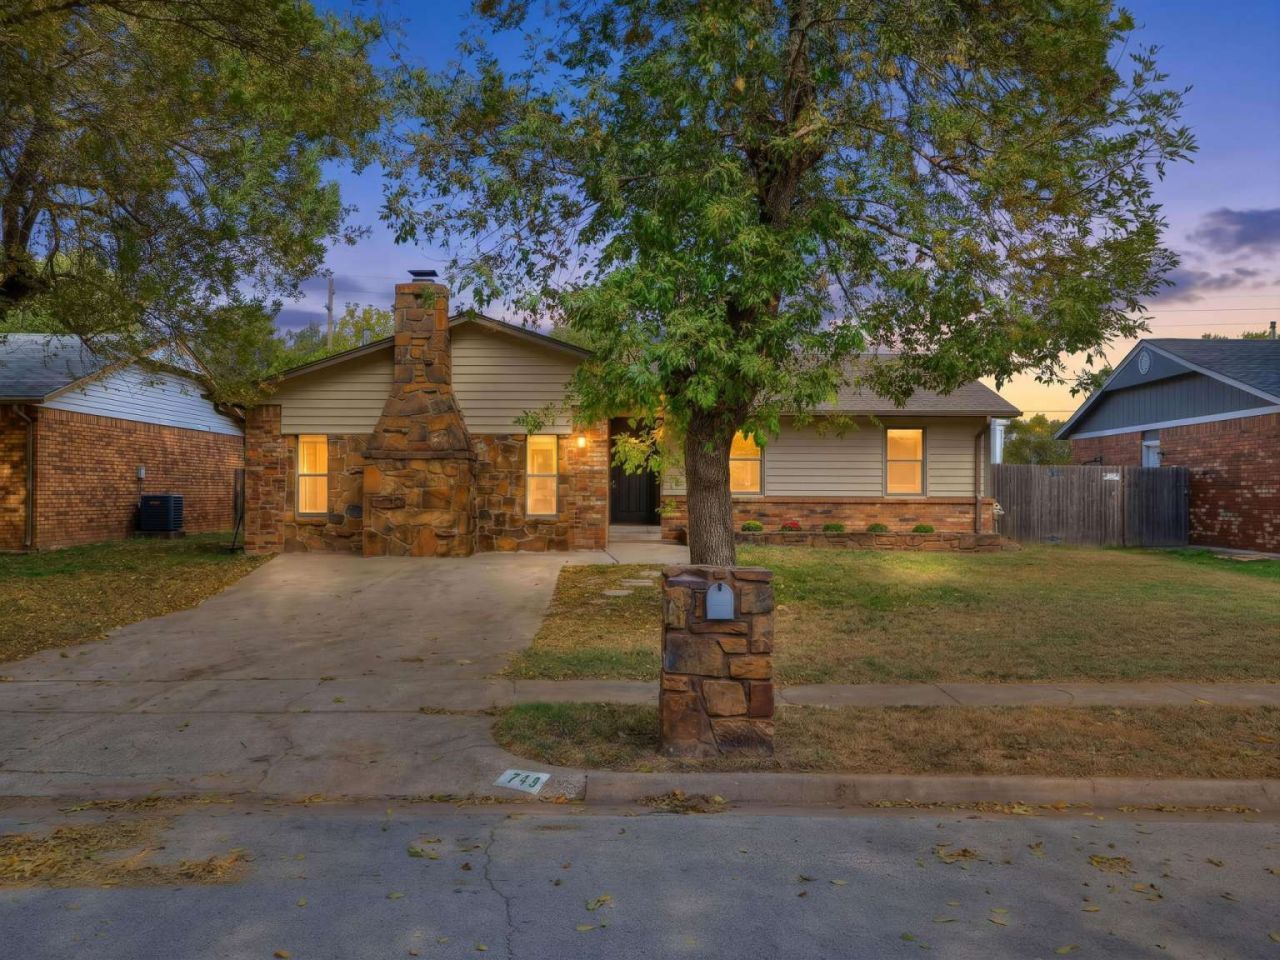
Spacious 3 bed, 2 full bath home in Sand Springs offering unique character and comfortable living spaces. The main living room features a floor-to-ceiling stone fireplace wall and built-in storage closets. It flows right into the kitchen/dining area, which is equipped with granite countertops and a natural stone breakfast bar. Key practical updates include energy-efficient vinyl replacement windows throughout and a roof only ~6 years old. Outdoors, enjoy a spacious back deck that provides a great setup for relaxing or grilling. Complete with an attached rear storage shed for lawn and home tools or storage. A functional, move-in-ready property with plenty of room to spread out.
Property Features
Property Type: Residential -
Basement: None
Cooling: Central Air
Fireplaces: 1
Heating: Central, Gas
Lot Size: 0.18 Acres
Roof Type: Asphalt, Fiberglass
Stories: 1.0
Taxes: $1,204
Year Built: 1979
Amenities
Granite Counters
None
Gas Range Connection
None
Feature Descriptions
Appliances: Gas Water Heater, Oven, Range, Refrigerator, Stove
Days on Site: 4
Exterior: Brick, Stone, Vinyl Siding, Wood Frame
Fencing: Full
Fireplace: Wood Burning
Flooring: Carpet, Tile, Vinyl
HOA Y/N: No
Laundry: Washer Hookup, Electric Dryer Hookup
Lot: None
Patio/Porch: Deck
Security: No Safety Shelter
Sewer: Public Sewer
Utilities: Electricity Available, Natural Gas Available
Water: Public
Window: Vinyl, Insulated Windows
Local Schools
High School: Charles Page
Middle School: Sand Springs
Elementary School: Pratt
School District: Sand Springs - Sch Dist
Listed By / Shown By
Listed By
Agency Name: Trinity Properties
Shown By
Agent Name: Cheryl Trammel
Agent Phone: (918) 855-8260
Agency Title: Solid Rock Realtors

Estimate Your Payment
Estimated Payment
$ 577.35 per month $421.74 Principal & Interest $100.33 Property Tax $55.27 Homeowner's InsuranceChange Payment Information

Cheryl Trammel
Cell: (918) 855-8260
Email Me

Privacy Policy / DMCA Notice / ADA Accessibility


This site is hosted, designed and copyright
© 1994 - 2026 by
Delta Media Group, Inc. -- Patent Pending --
711 W 26th Street | MLS# 2637665
This home located at 711 W 26th Street, Sand Springs, OK 74063 is currently listed for sale with an asking price of $189,500. This property was built in 1979 and has 3 bedrooms and 2 full baths with 1719 sq. ft. W 26th Street is located in the Meadow Valley subdivision within the Sand Springs - Sch Dist school district. Search Meadow Valley real estate on cheryl.solidrockrealtors.com today.