

BEDS3
BATHS1 full 1 partial
SQUARE FEET1,032
MLS#2638270
STATUSActive
PROPERTY TYPEResidential -
SUBDIVISIONCherokee Hills resub
SCHOOLSapulpa - Sch Dist
Property Description
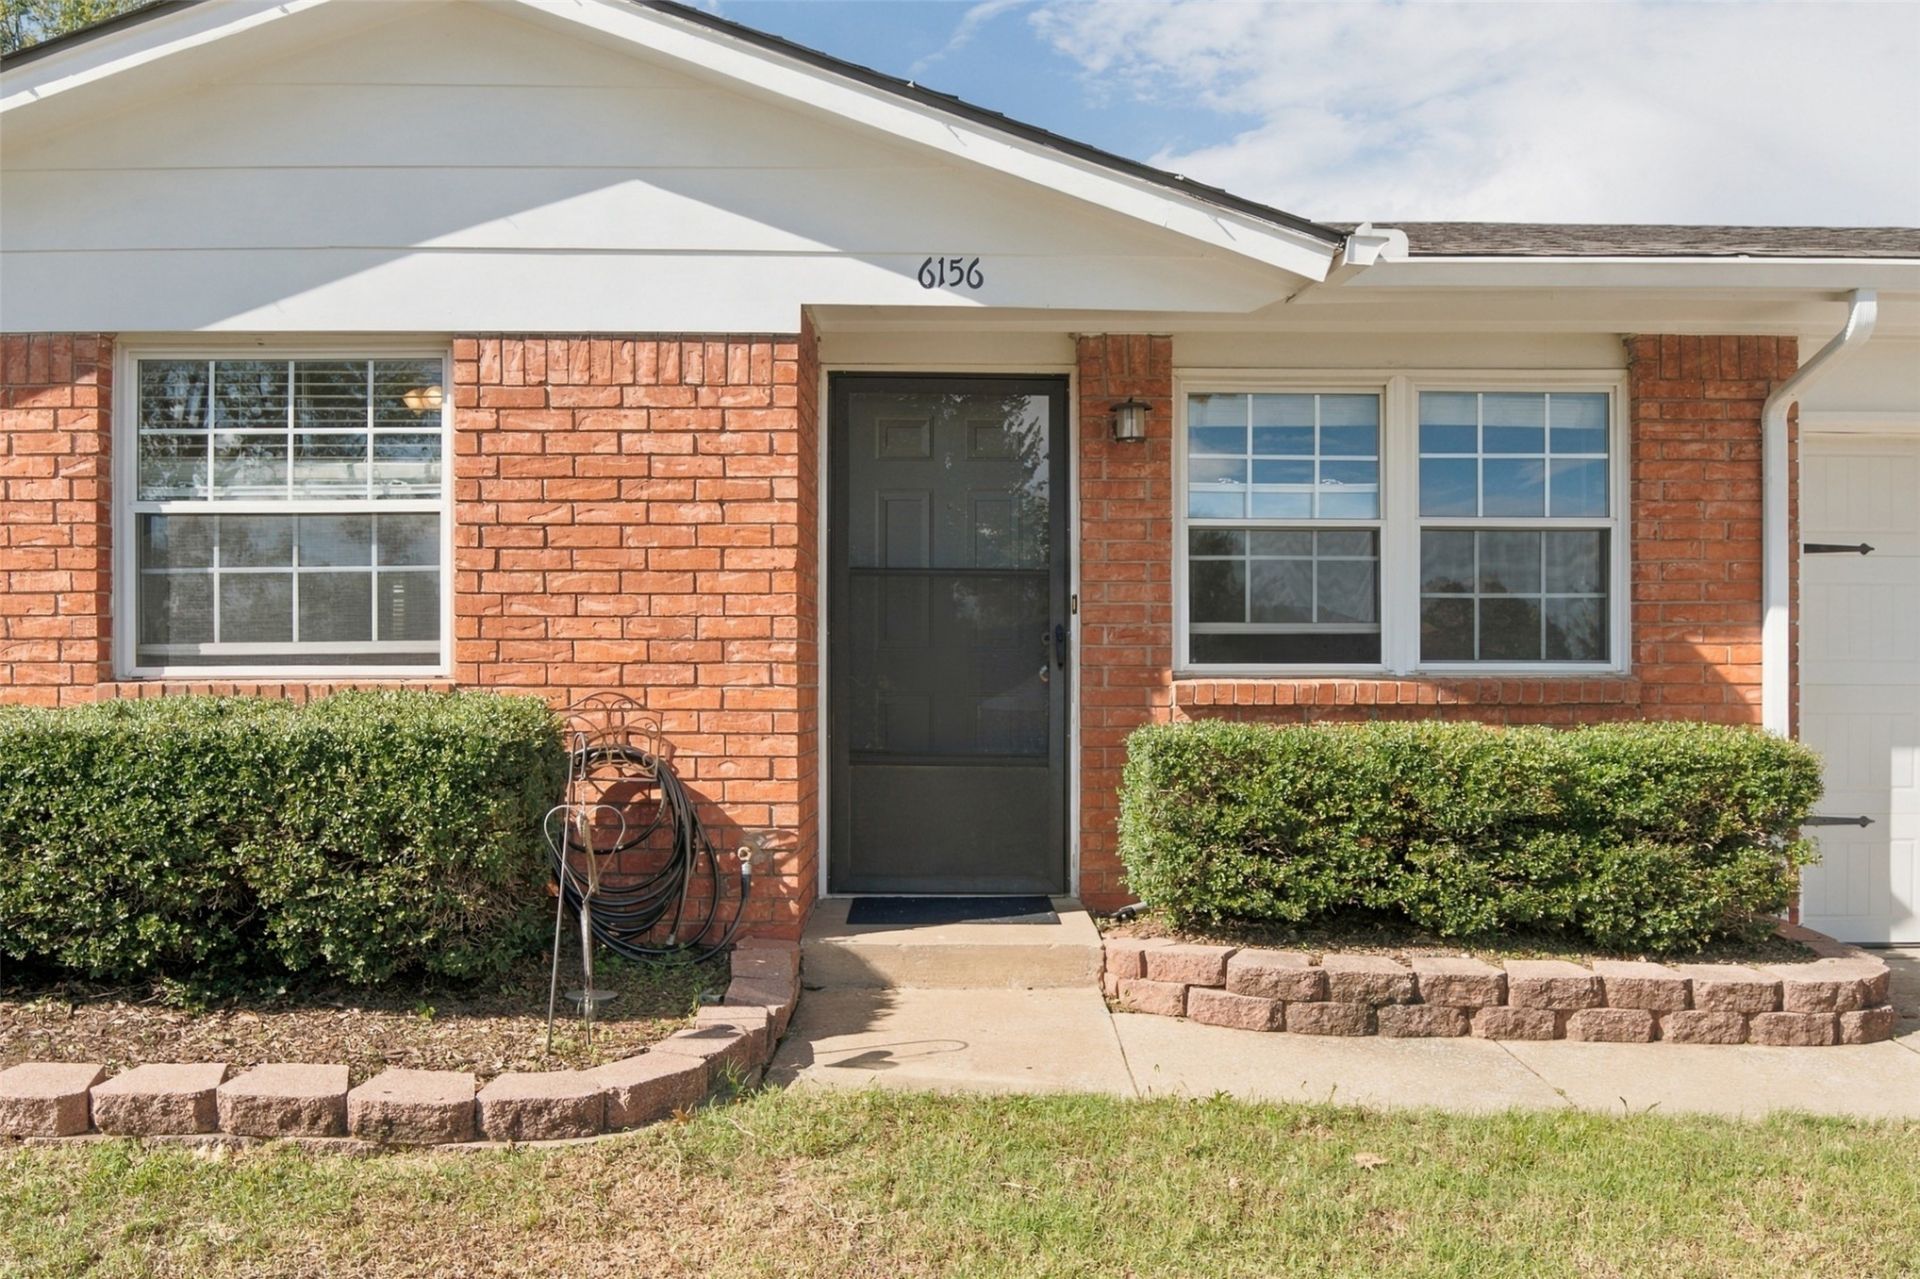
Super Cute, Move-In Ready Home! This fully bricked 3 bedroom home offers 1 full bath and an additional half bath, with updates that make it easy to love! Enjoy new carpet, fresh interior paint, updated plumbing, roof replaced in 2020, double-hung insulated windows, and updated interior doors. The spacious, fenced backyard and covered back porch are perfect for relaxing or entertaining. Conveniently located just minutes from Tulsa Hills and Highway 75, this charming home is ready for its next owner. Don't miss this great find!
Property Features
Property Type: Residential -
Cooling: Central Air
Garage: 1 car attached
Heating: Central, Gas
Home Style: Ranch
Lot Size: 0.20 Acres
Roof Type: Asphalt, Fiberglass
Stories: 1.0
Taxes: $1,543
Year Built: 1970
Amenities
Laminate Counters
Ceiling Fan(s)
Programmable Thermostat
Concrete Driveway
Rain Gutters
Feature Descriptions
Appliances: Dishwasher, Disposal, Gas Water Heater, Microwave, Oven, Range
Community Features: Gutter(s)
Exterior: Brick, Wood Frame
Fencing: Chain Link
Flooring: Carpet, Tile
HOA Y/N: No
Lot: None
Parcel#: 3048-00-003-000-0-080-00
Parking: Attached, Garage
Parking Notes: Attached, Garage
Patio/Porch: Covered, Patio, Porch
Security: No Safety Shelter, Smoke Detector(s)
Sewer: Public Sewer
Utilities: Electricity Available, Natural Gas Available, Water Available
Water: Public
Window: Aluminum Frames
Local Schools
High School: Sapulpa
Elementary School: Freedom
School District: Sapulpa - Sch Dist
Listed By / Shown By
Listed By
Agency Name: Chinowth & Cohen
Shown By
Agent Name: Cheryl Trammel
Agent Phone: (918) 855-8260
Agency Title: Solid Rock Realtors

Estimate Your Payment
Estimated Payment
$ 569.10 per month $389.47 Principal & Interest $128.58 Property Tax $51.04 Homeowner's InsuranceChange Payment Information

Cheryl Trammel
Cell: (918) 855-8260
Email Me

Privacy Policy / DMCA Notice / ADA Accessibility


This site is hosted, designed and copyright
© 1994 - 2026 by
Delta Media Group, Inc. -- Patent Pending --
6156 S 35th West Avenue | MLS# 2638270
This home located at 6156 S 35th West Avenue , Tulsa, OK 74132 is currently listed for sale with an asking price of $175,000. This property was built in 1970 and has 3 bedrooms and 1 full and 1 partial baths with 1032 sq. ft. S 35th West Avenue is located in the Cherokee Hills resub subdivision within the Sapulpa - Sch Dist school district. Search Cherokee Hills Resub real estate on cheryl.solidrockrealtors.com today.