

BEDS3
BATHS2 full
SQUARE FEET1,966
MLS#2633838
STATUSActive
PROPERTY TYPEResidential -
SUBDIVISIONCovington Park
SCHOOLBartlesville - Sch Dist
Property Description
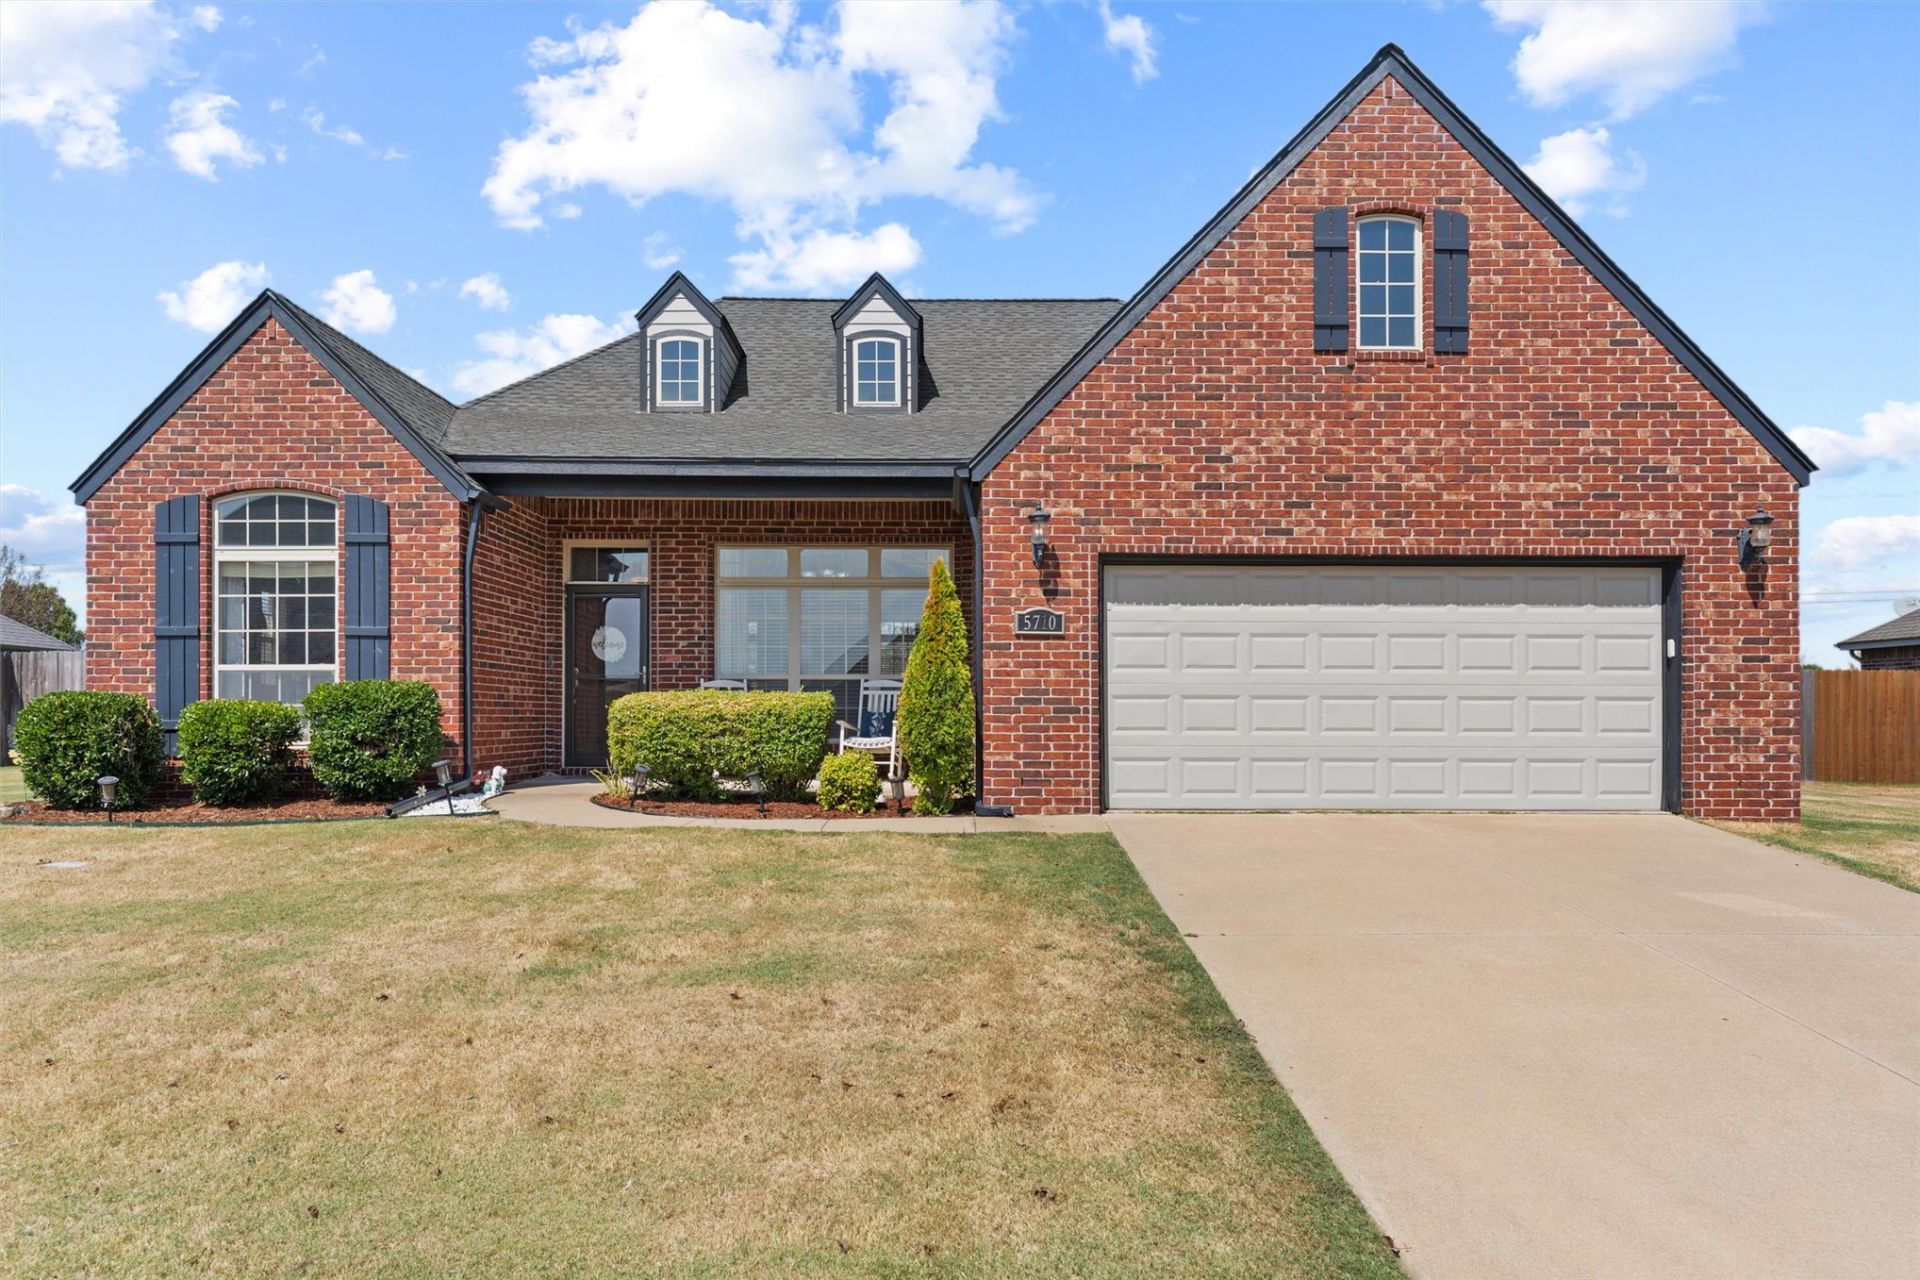
Coveted Covington Park living! Welcome home to this desirable 3-bedroom, 2-bath home with a dedicated office offering a spacious, versatile floor plan in one of Bartlesville's sought-after neighborhoods. Inside, you'll find updated LVT flooring, a desirable split-bedroom floor plan, formal dining room & separate breakfast nook-providing plenty of space for everyday living, entertaining & working from home. The private primary suite is thoughtfully separated from the secondary bedrooms, while the dedicated home office adds valuable flexibility for today's lifestyle. Outside, enjoy fresh exterior paint, a newer privacy fence & a backyard with the added bonus of no neighbors directly behind, creating a more private and peaceful outdoor setting. Located in beautiful Covington Park, this cute Bartlesville home combines an established neighborhood, functional layout, updated finishes & desirable indoor/outdoor living. If you've been searching for a Covington Park home with an office, privacy & flexible living space, this one checks the boxes!
Property Features
Property Type: Residential -
Basement: None
Cooling: Central Air
Fireplaces: 1
Garage: 2 car attached
Heating: Central, Gas
Home Style: Ranch
Lot Size: 0.27 Acres
Roof Type: Asphalt, Fiberglass
Stories: 1.0
Taxes: $2,690
Year Built: 2007
Amenities
Attic
Granite Counters
High Ceilings
High Speed Internet
Stone Counters
Cable TV
Vaulted Ceiling(s)
Wired for Data
Ceiling Fan(s)
Electric Oven Connection
Electric Range Connection
Concrete Driveway
Fire Pit
Sprinkler/Irrigation
Rain Gutters
Feature Descriptions
Appliances: Dishwasher, Disposal, Gas Water Heater, Microwave, Oven, Range
Association Amenities: Clubhouse, Park, Pool
Community Features: Gutter(s), Sidewalks
Door Features: Insulated Doors
Exterior: Brick, Wood Frame
Fencing: Full, Privacy
Fireplace: Gas Log, Gas Starter, Outside
Flooring: Carpet, Tile, Vinyl
HOA Fee: 400/ Annually
HOA Y/N: Yes
Laundry: Washer Hookup, Electric Dryer Hookup
Lot: None
Parcel#: 0062341
Parking: Attached, Garage
Parking Notes: Attached, Garage
Patio/Porch: Covered, Patio, Porch
Security: No Safety Shelter, Smoke Detector(s)
Sewer: Public Sewer
Utilities: Cable Available, Electricity Available, Natural Gas Available, Water Available
Water: Public
Window: Vinyl, Insulated Windows
Local Schools
High School: Bartlesville
Middle School: Central
Elementary School: Wayside
School District: Bartlesville - Sch Dist
Listed By / Shown By
Listed By
Agency Name: McGraw, REALTORS
Shown By
Agent Name: Cheryl Trammel
Agent Phone: (918) 855-8260
Agency Title: Solid Rock Realtors

Estimate Your Payment
Estimated Payment
$ 979.08 per month $667.45 Principal & Interest $224.17 Property Tax $87.47 Homeowner's InsuranceChange Payment Information

Cheryl Trammel
Cell: (918) 855-8260
Email Me

Privacy Policy / DMCA Notice / ADA Accessibility


This site is hosted, designed and copyright
© 1994 - 2026 by
Delta Media Group, Inc. -- Patent Pending --
5710 Ashbrook Drive | MLS# 2633838
This home located at 5710 Ashbrook Drive, Bartlesville, OK 74006 is currently listed for sale with an asking price of $299,900. This property was built in 2007 and has 3 bedrooms and 2 full baths with 1966 sq. ft. Ashbrook Drive is located in the Covington Park subdivision within the Bartlesville - Sch Dist school district. Search Covington Park real estate on cheryl.solidrockrealtors.com today.