

BEDS3
BATHS2 full
SQUARE FEET1,204
MLS#2626202
STATUSActive
PROPERTY TYPEResidential - Single Family
SUBDIVISIONVERNDALE
SCHOOLTulsa - Sch Dist
Property Description
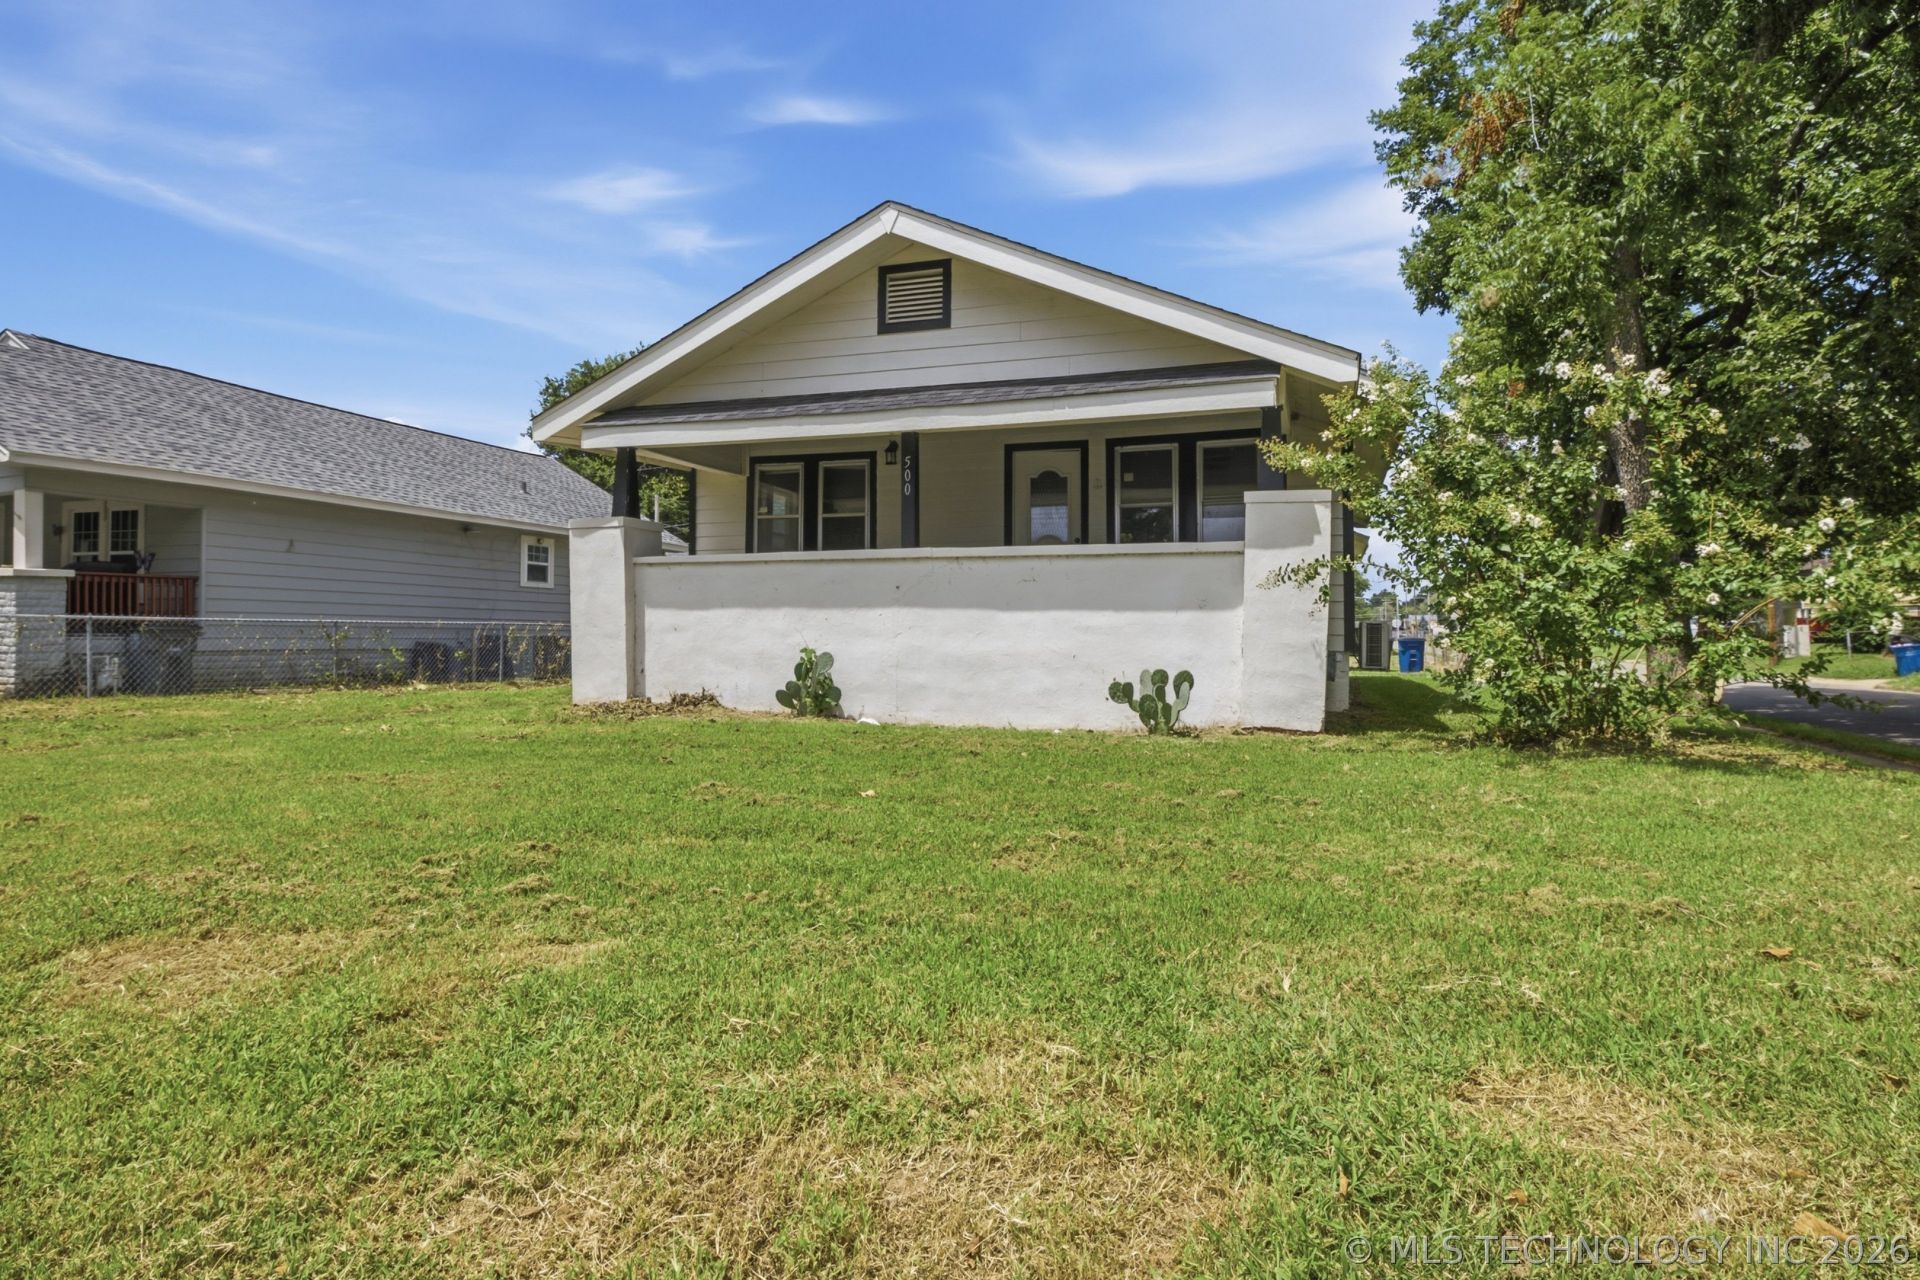
Three bedroom, 2 full baths. Master and one bedroom share a bathroom. 3rd bedroom has its own full bath. Home sits on corner lot. Covered front porch. Ceiling kitchen will be repaired. Home as huge possibilities. Neighborhood is very nice. Close to 244 highway and downtown Tulsa. Home has two split units for heating and air. New within the last 2 years. Home is a 3 BEDROOM, 2 BATH. BACK BEDROOM HAS ITS OWN BATHROOM TUB AND SHOWER.
Property Features
Property Type: Residential - Single Family
Basement: None, Crawl Space
Cooling: 2 Units
Fireplaces: 1
Heating: Gas, Other
Home Style: Bungalow
Lot Size: 0.15 Acres
Roof Type: Asphalt, Fiberglass
Stories: 1.0
Taxes: $596
Year Built: 1925
Amenities
Ceramic Counters
None
Pullman Bath
Ceiling Fan(s)
Gas Range Connection
Gas Oven Connection
Gravel Driveway
Feature Descriptions
Accessibility: Accessible Doors
Appliances: Dishwasher, Disposal, Gas Water Heater, Refrigerator
Association Amenities: None
Community Features: Sidewalks
Days on Site: 1
Exterior: Other, Wood Frame
Fencing: Chain Link, Other, Wire
Fireplace: Decorative
Flooring: Hardwood, Tile
HOA Y/N: No
Laundry: Washer Hookup, Electric Dryer Hookup, Gas Dryer Hookup
Lot: Corner Lot
Parcel#: 44625-92-04-11690
Patio/Porch: Covered, Porch
Security: No Safety Shelter
Sewer: Public Sewer
Utilities: Cable Available, Electricity Available, Natural Gas Available, Water Available
Water: Public
Window: Other
Local Schools
High School: Central
Middle School: Central
Elementary School: Mark Twain
School District: Tulsa - Sch Dist
Listed By / Shown By
Listed By
Agency Name: Paul Fehrenbacher Real Estate
Shown By
Agent Name: Cheryl Trammel
Agent Phone: (918) 855-8260
Agency Title: Solid Rock Realtors

Estimate Your Payment
Estimated Payment
$ 467.53 per month $369.44 Principal & Interest $49.67 Property Tax $48.42 Homeowner's InsuranceChange Payment Information

Cheryl Trammel
Cell: (918) 855-8260
Email Me

Privacy Policy / DMCA Notice / ADA Accessibility


This site is hosted, designed and copyright
© 1994 - 2026 by
Delta Media Group, Inc. -- Patent Pending --
500 S 45th West Avenue | MLS# 2626202
This single family home located at 500 S 45th West Avenue, Tulsa, OK 74127 is currently listed for sale with an asking price of $166,000. This property was built in 1925 and has 3 bedrooms and 2 full baths with 1204 sq. ft. S 45th West Avenue is located in the VERNDALE subdivision within the Tulsa - Sch Dist school district. Search VERNDALE real estate on cheryl.solidrockrealtors.com today.