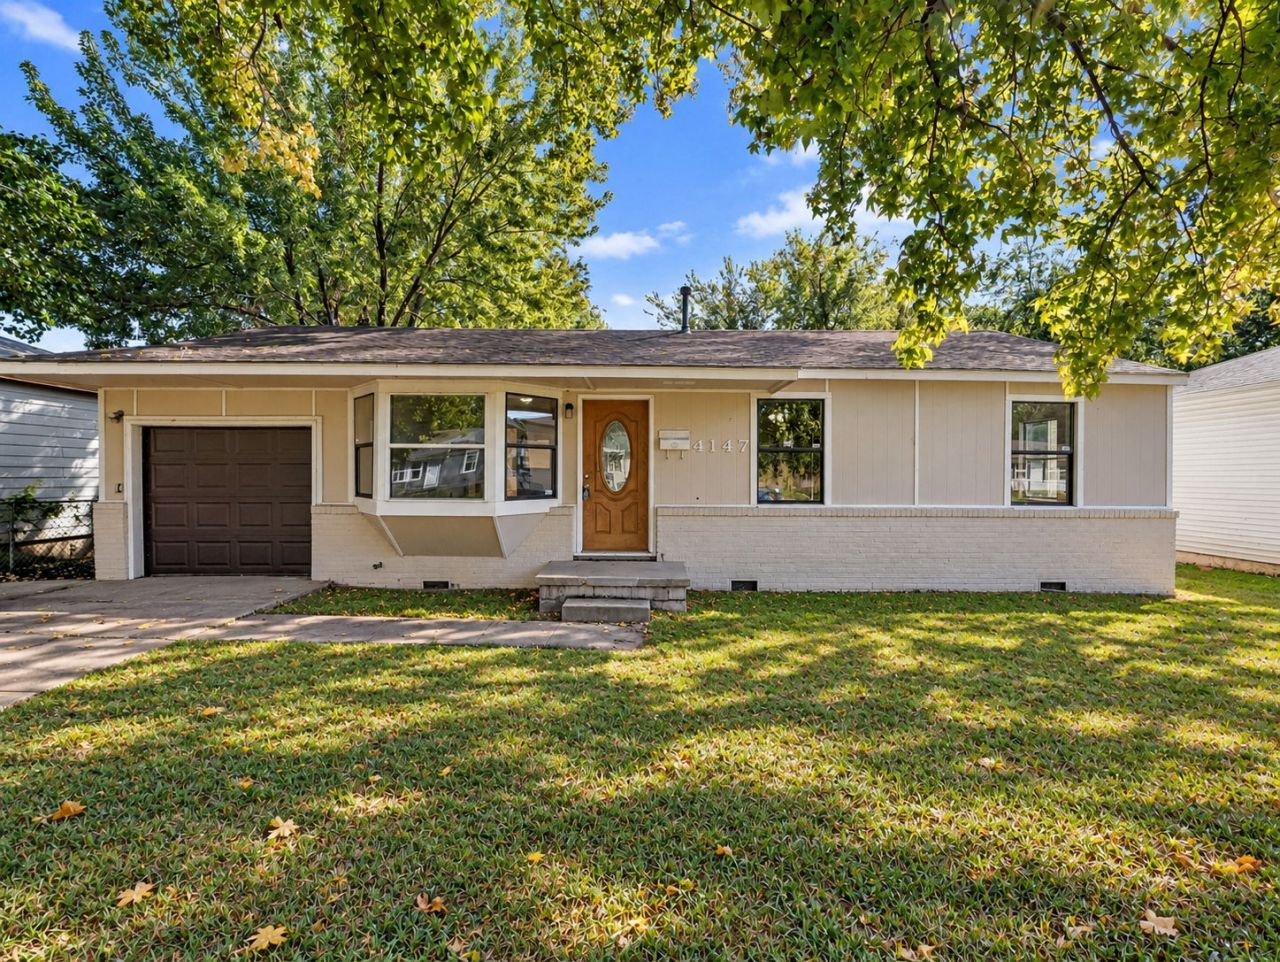


BEDS3
BATHS1 full
SQUARE FEET1,441
MLS#2637504
STATUSActive
PROPERTY TYPEResidential -
SUBDIVISIONSuburban Acres II
SCHOOLTulsa - Sch Dist
Property Description
Bright and welcoming, this home has a warm, inviting feel anchored by rich, freshly stained wood trim, doors, and windowsills that bring character into every room. The expansive kitchen easily fits a dedicated dining table and comes complete with new countertops, a new stove, and a new microwave. Large windows and a sliding glass back door draw in natural sunlight and open out to the spacious backyard. The additional bedrooms are finished with plush new carpet, while a brand new furnace and an extended garage with extra depth complete the home. Every detail comes together to make this home truly ready for its next owner.
Property Features
Property Type: Residential -
Basement: Crawl Space
Cooling: Central Air
Garage: 2 car attached
Heating: Central, Gas
Lot Size: 0.17 Acres
Roof Type: Asphalt, Fiberglass
Stories: 1.0
Taxes: $1,531
Year Built: 1950
Amenities
Laminate Counters
None
None
Feature Descriptions
Appliances: Gas Water Heater, Microwave, Oven, Range, Stove
Days on Site: 6
Exterior: Brick, Wood Frame
Fencing: Chain Link
Flooring: Carpet, Vinyl
HOA Y/N: No
Laundry: Washer Hookup
Lot: None
Parcel#: 40825-02-13-09530
Parking: Attached, Garage
Parking Notes: Attached, Garage
Patio/Porch: None
Security: No Safety Shelter
Sewer: Public Sewer
Utilities: Cable Available, Electricity Available, Natural Gas Available, Water Available
Water: Public
Window: Aluminum Frames
Local Schools
High School: McLain
Elementary School: Whitman
School District: Tulsa - Sch Dist
Listed By / Shown By
Listed By
Agency Name: Cochran & Co Realtors
Shown By
Agent Name: Cheryl Trammel
Agent Phone: (918) 855-8260
Agency Title: Solid Rock Realtors

Estimate Your Payment
Estimated Payment
$ 530.34 per month $356.09 Principal & Interest $127.58 Property Tax $46.67 Homeowner's InsuranceChange Payment Information

Cheryl Trammel
Cell: (918) 855-8260
Email Me

Privacy Policy / DMCA Notice / ADA Accessibility


This site is hosted, designed and copyright
© 1994 - 2026 by
Delta Media Group, Inc. -- Patent Pending --
4147 N Frankfort Avenue | MLS# 2637504
This home located at 4147 N Frankfort Avenue , Tulsa, OK 74106 is currently listed for sale with an asking price of $160,000. This property was built in 1950 and has 3 bedrooms and 1 full baths with 1441 sq. ft. N Frankfort Avenue is located in the Suburban Acres II subdivision within the Tulsa - Sch Dist school district. Search Suburban Acres II real estate on cheryl.solidrockrealtors.com today.