

BEDS4
BATHS2 full 1 partial
SQUARE FEET2,223
MLS#2634919
STATUSActive
PROPERTY TYPEResidential -
SUBDIVISIONForest Creek II amd
SCHOOLJenks - Sch Dist
Property Description
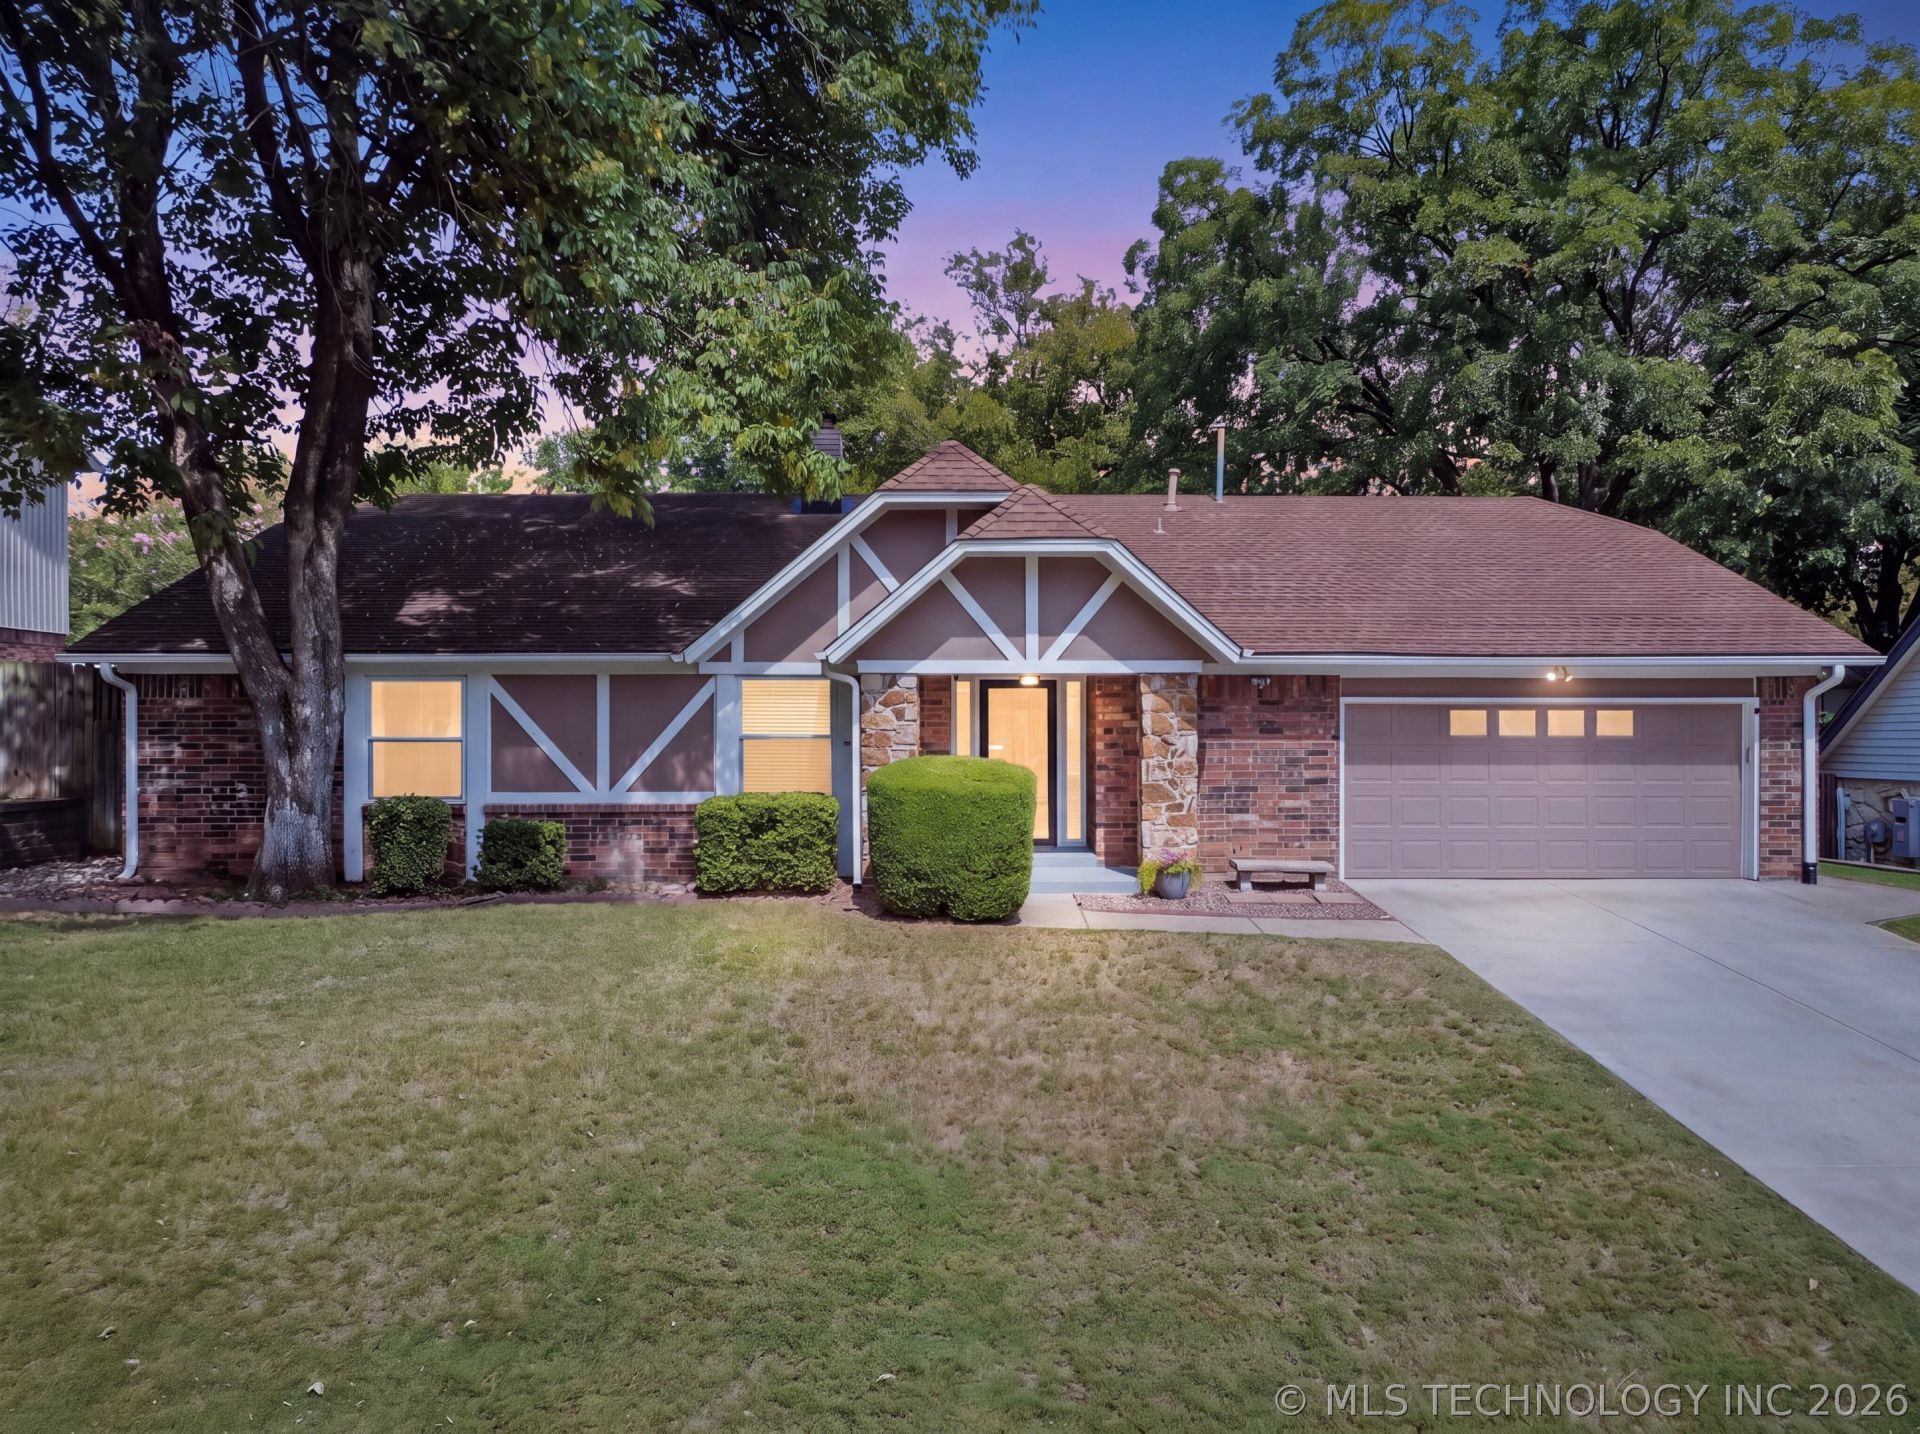
Spacious and immaculate 4 bedroom, 2.5 bath home in desirable Forest Creek and Jenks Schools! The large living room features vaulted ceilings and corner fireplace. Separate dining room. Kitchen has newly painted cabinets. Recent updates include fresh interior paint, newer windows, and newer patio doors. All four bedrooms offer walk-in closets, providing exceptional storage throughout. The spacious primary suite features a large walk-in closet and a beautiful remodeled bathroom with double sinks and a walk-in shower. Seller is offering a $4,000 flooring credit, giving buyers the opportunity to choose flooring that fits their style. PLUS, a NEW ROOF will be installed prior to closing! Enjoy the Forest Creek neighborhood park and private pool just down the street. A wonderful opportunity to make this home your own in a fantastic location!
Property Features
Property Type: Residential -
Cooling: Central Air
Fireplaces: 1
Garage: 2 car attached
Heating: Central, Gas
Home Style: Ranch
Lot Size: 0.20 Acres
Roof Type: Asphalt, Fiberglass
Stories: 1.0
Taxes: $2,817
Year Built: 1975
Amenities
Attic
High Ceilings
Laminate Counters
Other
Vaulted Ceiling(s)
Ceiling Fan(s)
Electric Oven Connection
Electric Range Connection
Programmable Thermostat
Landscaping
Rain Gutters
Feature Descriptions
Appliances: Dishwasher, Disposal, Gas Water Heater, Oven, Range, Refrigerator
Association Amenities: Park, Pool
Community Features: Gutter(s), Home Owners Association
Days on Site: 26
Door Features: Storm Door(s)
Exterior: Brick, Wood Siding, Wood Frame
Fencing: Full, Privacy
Fireplace: Wood Burning
Flooring: Carpet, Laminate, Tile, Vinyl
HOA Fee: 50/ Annually
HOA Y/N: No
Laundry: Washer Hookup
Lot: Mature Trees
Parcel#: 70645831658180
Parking: Attached, Garage, Shelves, Storage, Workshop in Garage
Parking Notes: Attached, Garage, Shelves, Storage, Workshop in Garage
Patio/Porch: Covered, Patio, Porch
Security: No Safety Shelter, Security System Owned, Smoke Detector(s)
Sewer: Public Sewer
Utilities: Electricity Available, Natural Gas Available, High Speed Internet Available, Water Available
Water: Public
Window: Vinyl
Local Schools
High School: Jenks
Elementary School: East
School District: Jenks - Sch Dist
Listed By / Shown By
Listed By
Agency Name: Coldwell Banker Select
Shown By
Agent Name: Cheryl Trammel
Agent Phone: (918) 855-8260
Agency Title: Solid Rock Realtors

Estimate Your Payment
Estimated Payment
$ 1,015.09 per month $689.93 Principal & Interest $234.75 Property Tax $90.42 Homeowner's InsuranceChange Payment Information

Cheryl Trammel
Cell: (918) 855-8260
Email Me

Privacy Policy / DMCA Notice / ADA Accessibility


This site is hosted, designed and copyright
© 1994 - 2026 by
Delta Media Group, Inc. -- Patent Pending --
3833 E 82nd Place | MLS# 2634919
This home located at 3833 E 82nd Place, Tulsa, OK 74137 is currently listed for sale with an asking price of $310,000. This property was built in 1975 and has 4 bedrooms and 2 full and 1 partial baths with 2223 sq. ft. E 82nd Place is located in the Forest Creek II amd subdivision within the Jenks - Sch Dist school district. Search Forest Creek II Amd real estate on cheryl.solidrockrealtors.com today.