

BEDS4
BATHS3 full
SQUARE FEET3,777
MLS#2637726
STATUSActive
PROPERTY TYPEResidential -
SUBDIVISIONRogers Co Unplatted
SCHOOLChelsea - Sch Dist
Property Description
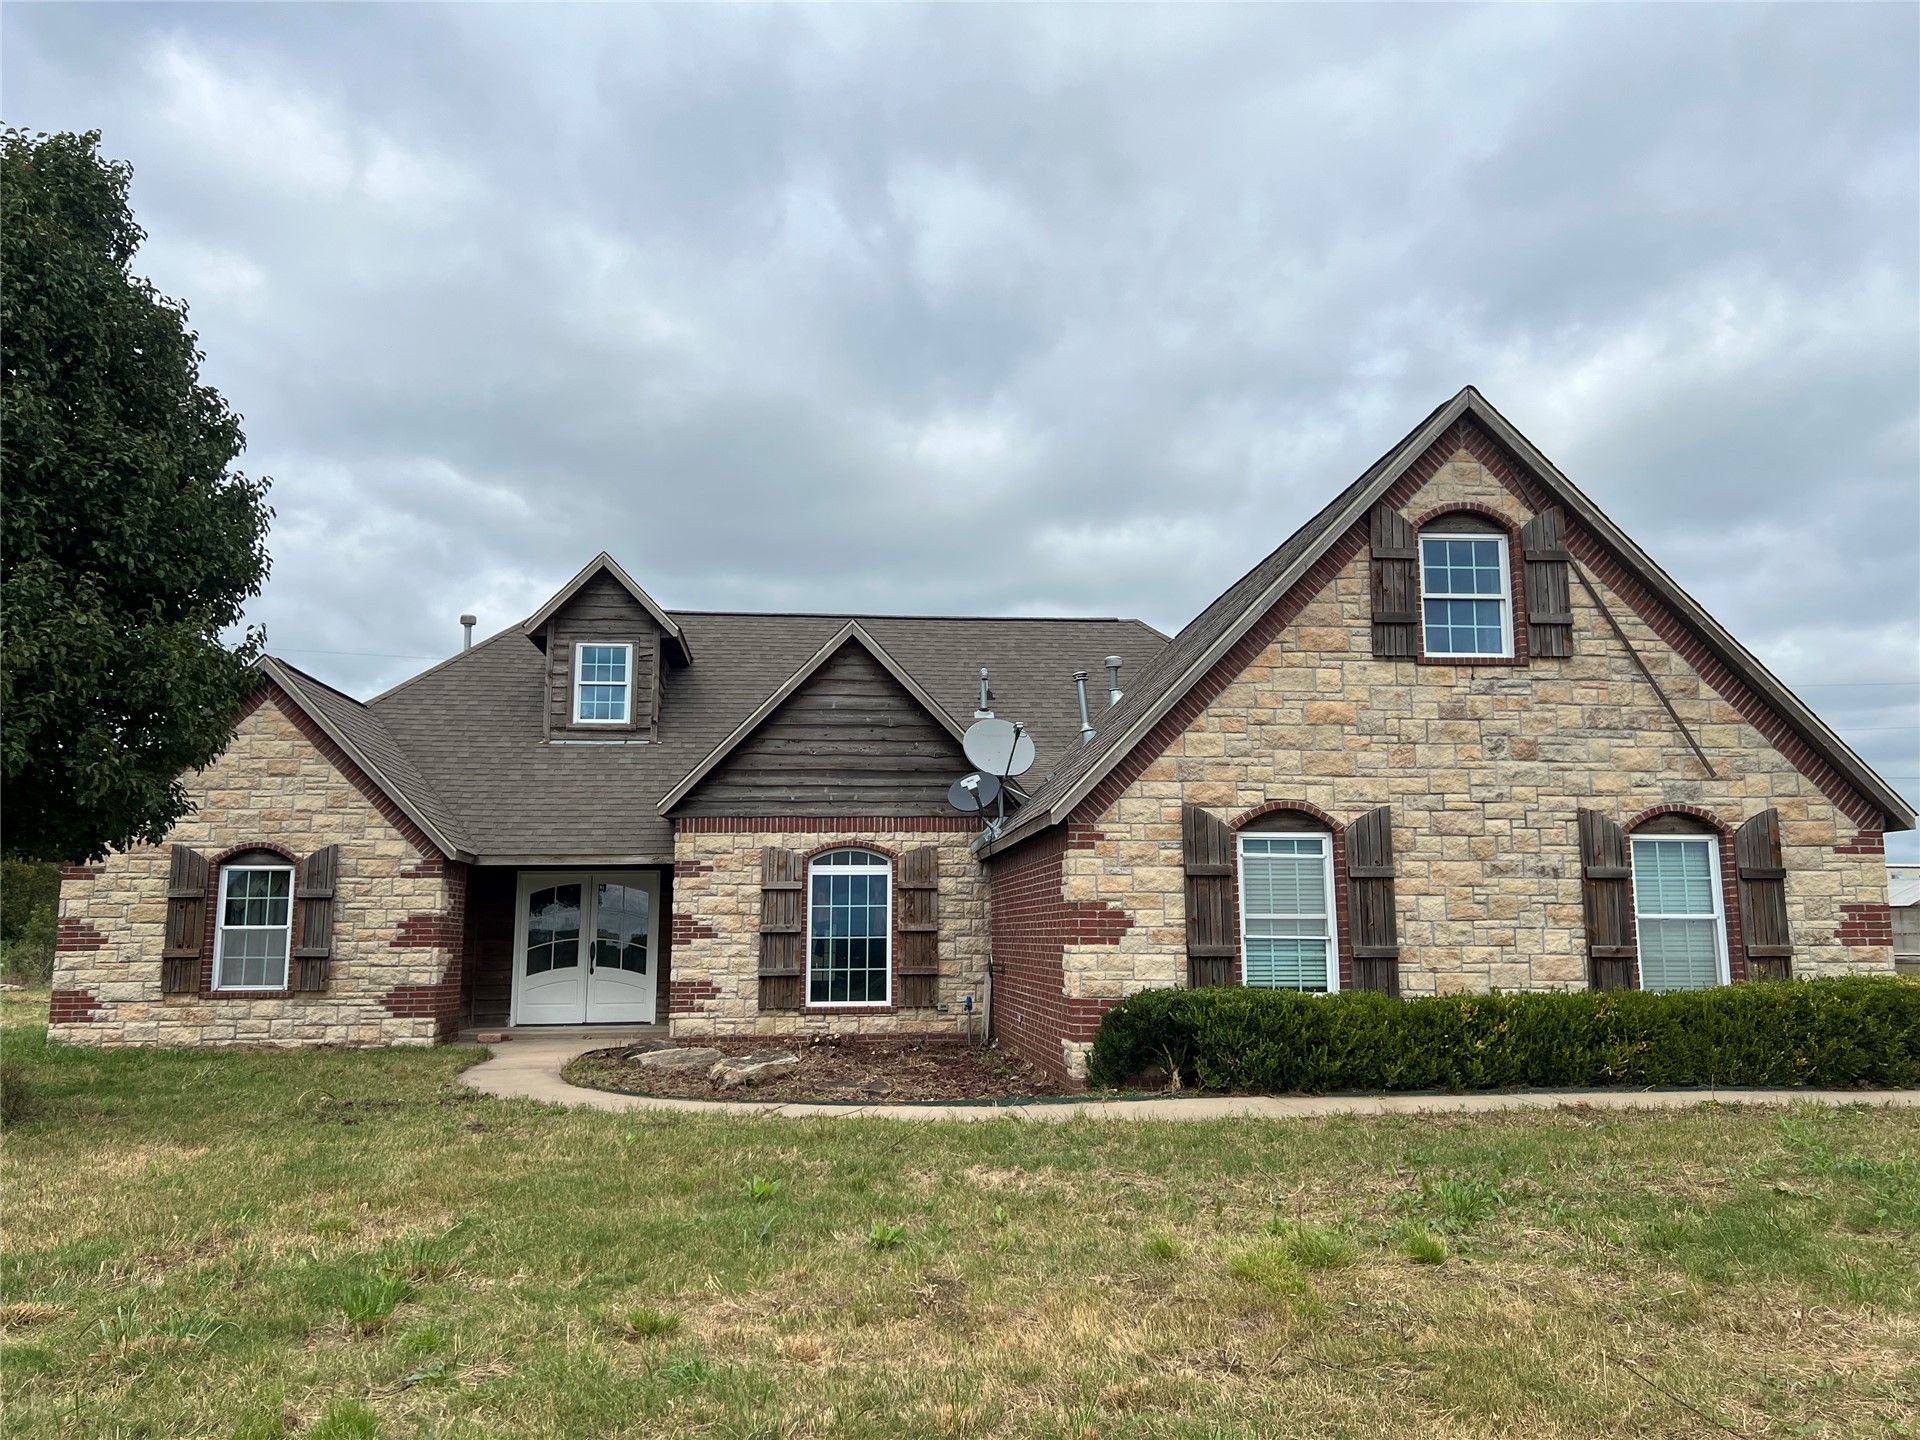
Exceptional country retreat on 37.67 acres of open pasture! This stunning property features 4 bedrooms, 3 bathrooms, and a 2-car garage. The functional floor plan includes 3 bedrooms and 2 full bathrooms on the main level. Upstairs, discover separate living quarters and a full bathroom. Includes barn/shop, greenhouse, pond. Well-suited for livestock, hunting, and recreation. Quick access to Route 66.
Property Features
Property Type: Residential -
Basement: None
Cooling: Central Air
Fireplaces: 1
Garage: 2 car attached
Heating: Central, Propane
Lot Size: 37.67 Acres
Roof Type: Asphalt, Fiberglass
Stories: 2.0
Taxes: $4,597
Year Built: 2011
Amenities
Granite Counters
High Ceilings
Gas Range Connection
Gravel Driveway
None
Feature Descriptions
Accessibility: Accessible Doors, Accessible Hallway(s)
Appliances: Dishwasher, Disposal, Microwave, Other, Oven, Range
Building Features: Handicap Access
Days on Site: 5
Exterior: Brick, Wood Frame
Fencing: Barbed Wire
Fireplace: Gas Log
Flooring: Carpet, Tile, Vinyl, Wood, Wood Veneer
HOA Y/N: No
Laundry: Electric Dryer Hookup
Lot: Farm, Pond on Lot, Ranch
Parcel#: 660079370 and 660103066
Parking: Attached, Garage
Parking Notes: Attached, Garage
Patio/Porch: Balcony, Covered, Porch
Security: No Safety Shelter
Sewer: Rural
Utilities: Electricity Available, High Speed Internet Available, Other, Water Available
Water: Rural
Window: Vinyl
Local Schools
High School: Chelsea
Middle School: Chelsea
Elementary School: Chelsea
School District: Chelsea - Sch Dist
Listed By / Shown By
Listed By
Agency Name: Keller Williams Advantage
Shown By
Agent Name: Cheryl Trammel
Agent Phone: (918) 855-8260
Agency Title: Solid Rock Realtors

Estimate Your Payment
Estimated Payment
$ 2,220.66 per month $1,624.66 Principal & Interest $383.08 Property Tax $212.92 Homeowner's InsuranceChange Payment Information

Cheryl Trammel
Cell: (918) 855-8260
Email Me

Privacy Policy / DMCA Notice / ADA Accessibility


This site is hosted, designed and copyright
© 1994 - 2026 by
Delta Media Group, Inc. -- Patent Pending --
26295 E 320 Road | MLS# 2637726
This home located at 26295 E 320 Road, Big Cabin, OK 74332 is currently listed for sale with an asking price of $730,000. This property was built in 2011 and has 4 bedrooms and 3 full baths with 3777 sq. ft. E 320 Road is located in the Rogers Co Unplatted subdivision within the Chelsea - Sch Dist school district. Search Rogers Co Unplatted real estate on cheryl.solidrockrealtors.com today.