

BEDS3
BATHS2 full
SQUARE FEET1,749
MLS#2638210
STATUSActive
PROPERTY TYPEResidential -
SUBDIVISIONCountry Estates IV
SCHOOLOwasso - Sch Dist
Property Description
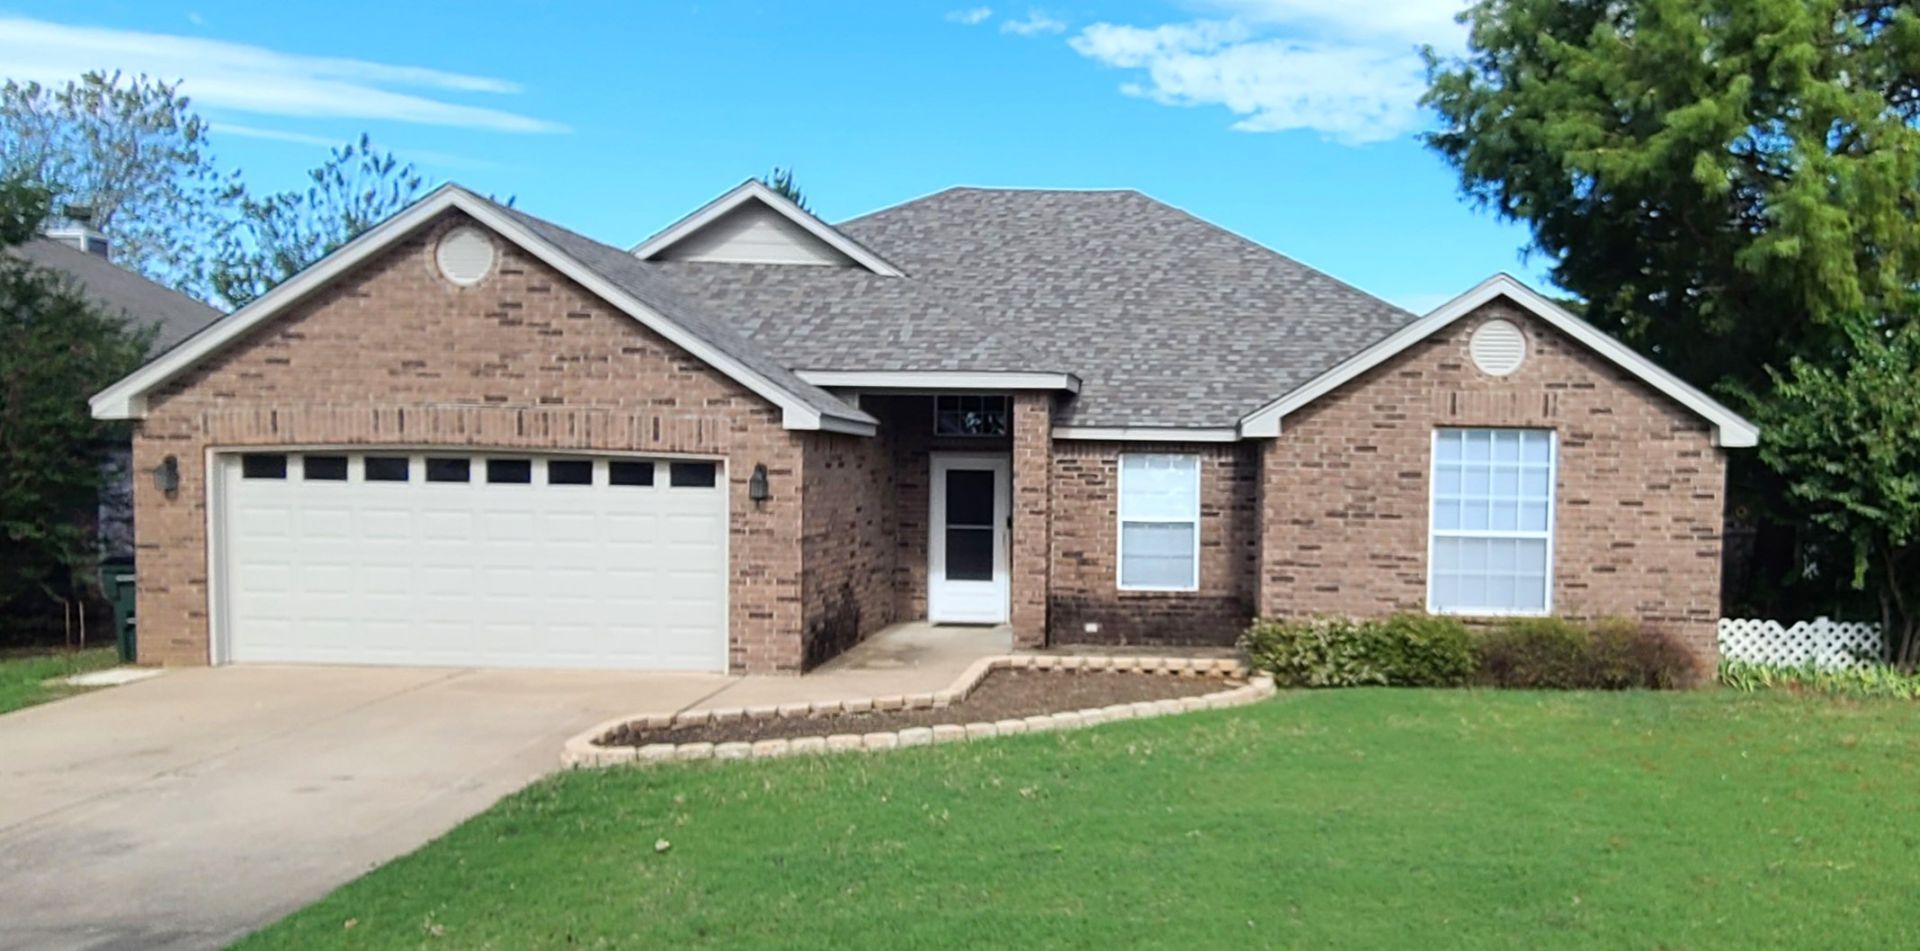
Move in ready! Three bedroom 2 full bath split floor plan on large corner lot in Owasso school district. New roof, exterior paint, interior paint , new vinyl plank flooring and carpet. Living room with vaulted ceiling and fireplace. Large primary suite with wrap around closet. Covered patio . Owner/agent
Property Features
Property Type: Residential -
Basement: None
Cooling: Central Air
Fireplaces: 1
Garage: 2 car attached
Heating: Central, Electric
Home Style: Ranch
Lot Size: 0.23 Acres
Roof Type: Asphalt, Fiberglass
Stories: 1.0
Taxes: $1,701
Year Built: 2001
Amenities
High Ceilings
Laminate Counters
Cable TV
Ceiling Fan(s)
Electric Oven Connection
Gas Range Connection
Rain Gutters
Feature Descriptions
Appliances: Dishwasher, Electric Water Heater, Disposal, Microwave, Oven, Range, Stove
Community Features: Gutter(s)
Door Features: Storm Door(s)
Exterior: Brick, Wood Siding, Wood Frame
Fencing: Full, Privacy
Fireplace: Gas Log
Flooring: Carpet, Laminate
HOA Y/N: No
Lot: Mature Trees
Parcel#: 61007-14-06-19190
Parking: Attached, Garage
Parking Notes: Attached, Garage
Patio/Porch: Covered, Patio
Security: No Safety Shelter
Sewer: Public Sewer
Utilities: Cable Available, Electricity Available, High Speed Internet Available, Phone Available
Water: Public
Window: Vinyl
Local Schools
High School: Owasso
Elementary School: Morrow
School District: Owasso - Sch Dist
Listed By / Shown By
Listed By
Agency Name: Coldwell Banker Select
Shown By
Agent Name: Cheryl Trammel
Agent Phone: (918) 855-8260
Agency Title: Solid Rock Realtors

Estimate Your Payment
Estimated Payment
$ 818.89 per month $598.68 Principal & Interest $141.75 Property Tax $78.46 Homeowner's InsuranceChange Payment Information

Cheryl Trammel
Cell: (918) 855-8260
Email Me

Privacy Policy / DMCA Notice / ADA Accessibility


This site is hosted, designed and copyright
© 1994 - 2026 by
Delta Media Group, Inc. -- Patent Pending --
11844 N 107th East Place | MLS# 2638210
This home located at 11844 N 107th East Place, Collinsville, OK 74021 is currently listed for sale with an asking price of $269,000. This property was built in 2001 and has 3 bedrooms and 2 full baths with 1749 sq. ft. N 107th East Place is located in the Country Estates IV subdivision within the Owasso - Sch Dist school district. Search Country Estates IV real estate on cheryl.solidrockrealtors.com today.