

BEDS4
BATHS3 full 1 partial
SQUARE FEET4,266
MLS#2637088
STATUSActive
PROPERTY TYPEResidential -
SUBDIVISIONCountry Hills
SCHOOLSapulpa - Sch Dist
Property Description
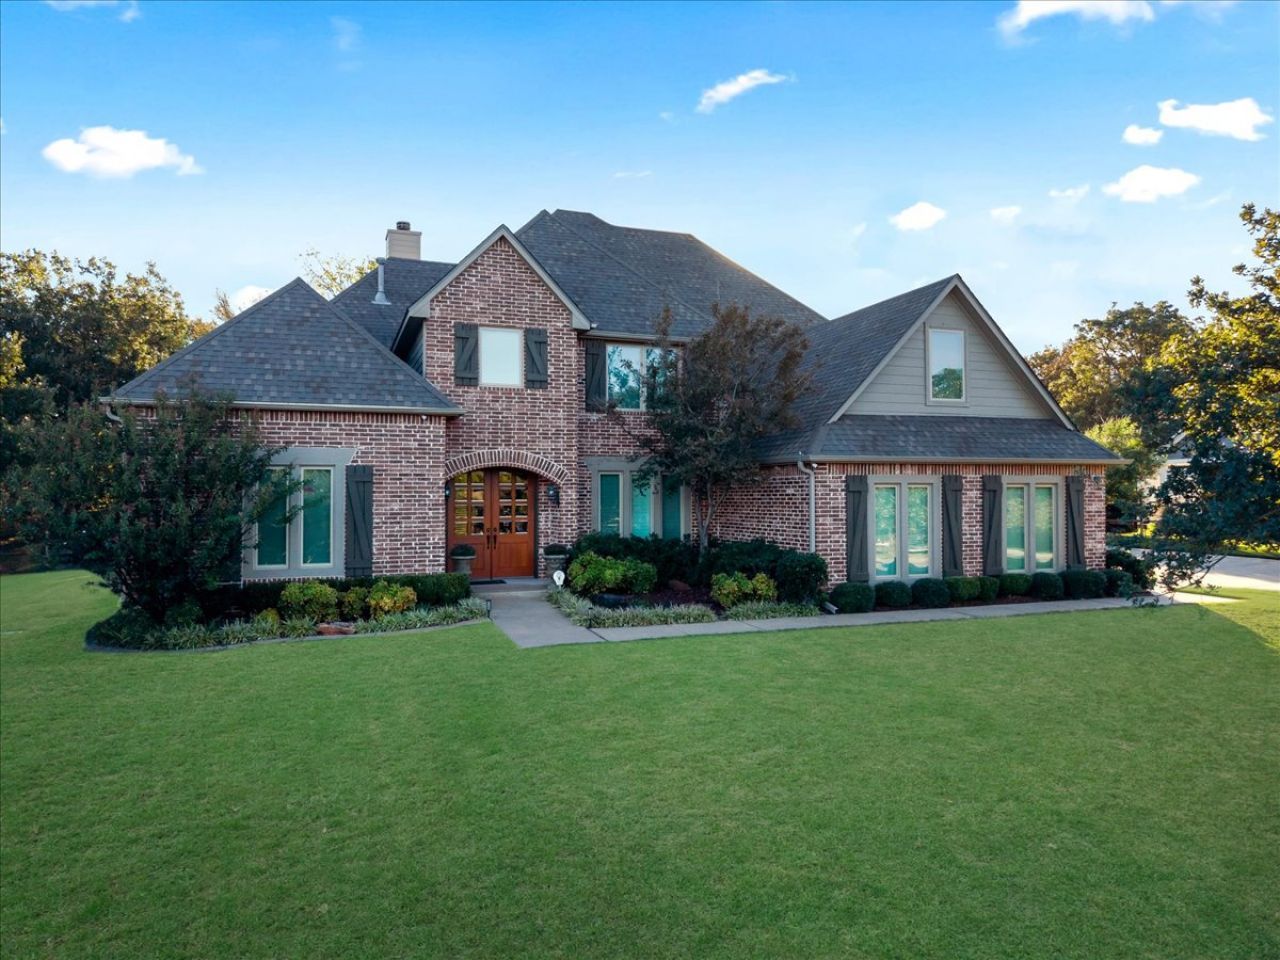
Exceptional home offering elegant living, a chef-inspired kitchen and a stunning backyard retreat. The open living and kitchen areas overlook the beautifully landscaped outdoor oasis. The gourmet kitchen features a Five Star dual-fuel range, oversized island, walk-in pantry, wine refrigerator and prep sink. The spacious primary suite offers dual walk-in closets and a luxurious bath. Upstairs features three additional bedrooms, a flex room and game room with wet bar and balcony overlooking the pool. Designed for entertaining, the backyard showcases a saltwater pool, spa, waterfall, outdoor kitchen, fireplace and covered lounge areas. An extraordinary blend of comfort, sophistication and resort-style living.
Property Features
Property Type: Residential -
Cooling: Central Air,2 Units
Fireplaces: 1
Garage: 5 car attached
Heating: Central, Gas, Multiple Heating Units
Lot Size: 0.86 Acres
Roof Type: Asphalt, Fiberglass
Stories: 2.0
Taxes: $8,961
Year Built: 2003
Amenities
Attic
Wet Bar
Granite Counters
High Ceilings
Pullman Bath
Solid Surface Counters
Cable TV
Vaulted Ceiling(s)
Ceiling Fan(s)
Electric Oven Connection
Gas Range Connection
Gas Oven Connection
Programmable Thermostat
Concrete Driveway
Fire Pit
Irrigation Sprinklers
Landscaping
Lighting
Outdoor Grill
Outdoor Kitchen
Rain Gutters
Feature Descriptions
Appliances: Built-In Oven, Convection Oven, Dryer, Dishwasher, Disposal, Gas Water Heater, Microwave, Oven, Range, Refrigerator, Stove, Wine Refrigerator, Washer
Community Features: Gutter(s), Sidewalks
Days on Site: 4
Exterior: Brick, Wood Frame
Fencing: Full, Other
Fireplace: Insert, Gas Log, Outside
Flooring: Other, Tile, Wood
HOA Y/N: No
Laundry: Washer Hookup, Electric Dryer Hookup, Gas Dryer Hookup
Lot: Mature Trees
Parcel#: 1078-00-001-000-0-180-00
Parking: Attached, Garage, Garage Faces Side, Storage
Parking Notes: Attached, Garage, Garage Faces Side, Storage
Patio/Porch: Balcony, Covered, Patio
Pool: Gunite, In Ground
Security: Safe Room Interior, Security System Owned, Smoke Detector(s)
Sewer: Aerobic Septic
Spa: Yes
Spa: Hot Tub
Swimming Pool: Yes
Utilities: Cable Available, Electricity Available, Natural Gas Available, High Speed Internet Available, Phone Available, Water Available
Water: Public
Window: Casement Window(s), Other, Insulated Windows
Local Schools
High School: Sapulpa
Elementary School: Freedom
School District: Sapulpa - Sch Dist
Listed By / Shown By
Listed By
Agency Name: Chinowth & Cohen
Shown By
Agent Name: Cheryl Trammel
Agent Phone: (918) 855-8260
Agency Title: Solid Rock Realtors

Estimate Your Payment
Estimated Payment
$ 2,858.71 per month $1,867.25 Principal & Interest $746.75 Property Tax $244.71 Homeowner's InsuranceChange Payment Information

Cheryl Trammel
Cell: (918) 855-8260
Email Me

Privacy Policy / DMCA Notice / ADA Accessibility


This site is hosted, designed and copyright
© 1994 - 2026 by
Delta Media Group, Inc. -- Patent Pending --
11175 S 55th West Avenue | MLS# 2637088
This home located at 11175 S 55th West Avenue, Sapulpa, OK 74066 is currently listed for sale with an asking price of $839,000. This property was built in 2003 and has 4 bedrooms and 3 full and 1 partial baths with 4266 sq. ft. S 55th West Avenue is located in the Country Hills subdivision within the Sapulpa - Sch Dist school district. Search Country Hills real estate on cheryl.solidrockrealtors.com today.