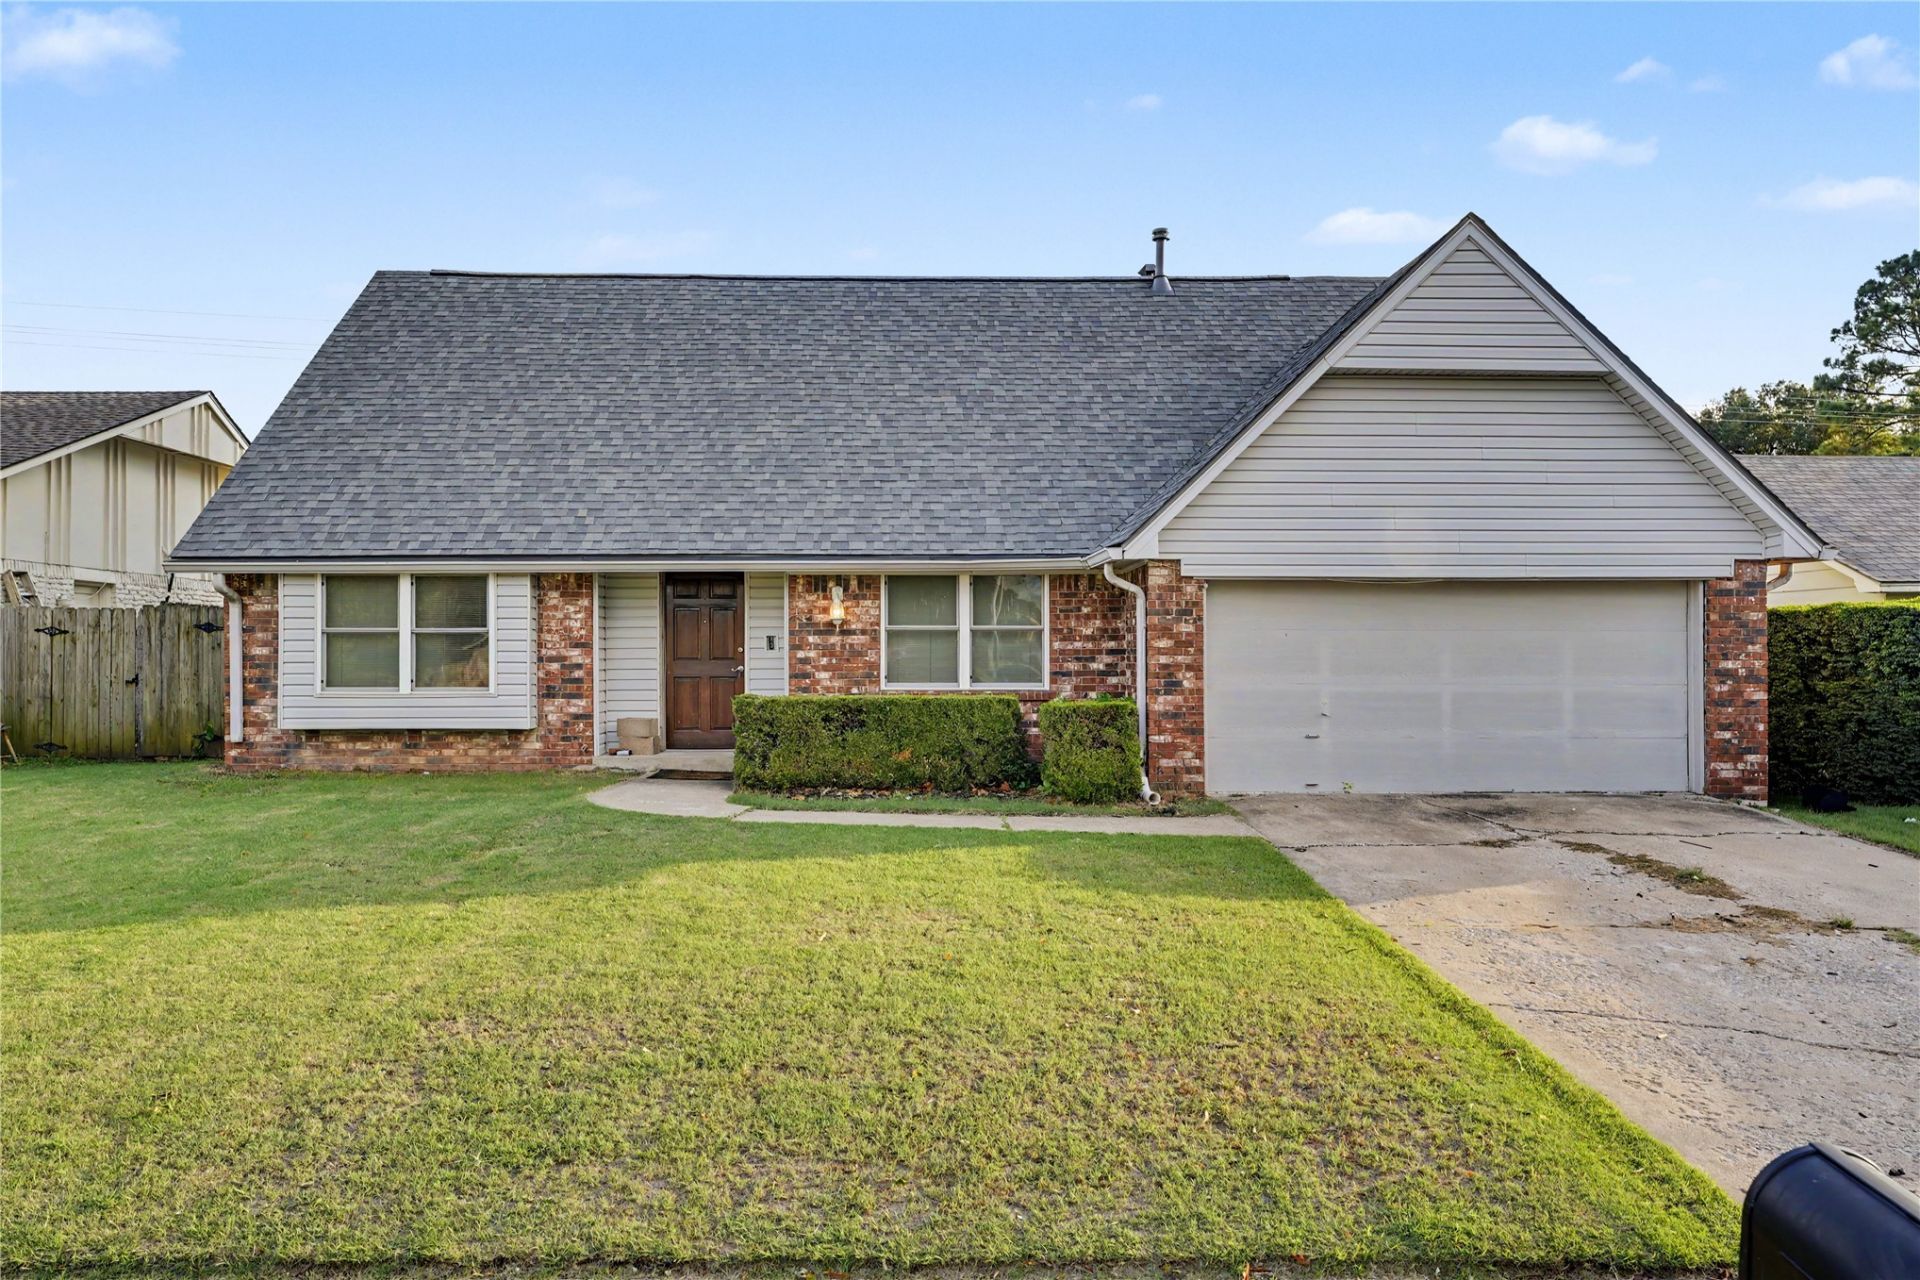


BEDS5
BATHS2 full
SQUARE FEET2,606
MLS#2638100
STATUSActive
PROPERTY TYPEResidential -
SUBDIVISIONMagic Circle III addn
SCHOOLTulsa - Sch Dist
Property Description
Welcome to a home with room for everyone. Five generously sized bedrooms, two bathrooms, and three separate living areas give you space to spread out, work from home, or host gatherings of any size. The oversized kitchen is made for entertaining, and the main-floor primary bedroom offers easy everyday living, with additional bedrooms upstairs. Laundry room is also massive! Major updates are already done, including a new roof and a newer HVAC system. Come see what this home can do for you.
Property Features
Property Type: Residential -
Cooling: Central Air
Fireplaces: 1
Garage: 2 car attached
Heating: Central, Electric, Gas
Lot Size: 0.17 Acres
Roof Type: Asphalt, Fiberglass
Stories: 2.0
Taxes: $1,855
Year Built: 1967
Amenities
Laminate Counters
None
Gas Range Connection
None
Feature Descriptions
Appliances: Built-In Range, Disposal, Gas Water Heater, Oven, Range
Days on Site: 1
Exterior: Brick, Wood Frame
Fencing: Privacy
Fireplace: Wood Burning
Flooring: Carpet, Tile
HOA Y/N: No
Laundry: Electric Dryer Hookup
Lot: None
Parcel#: 24600-94-18-03360
Parking: Attached, Garage
Parking Notes: Attached, Garage
Patio/Porch: None
Pets Allowed: No
Security: No Safety Shelter
Sewer: Public Sewer
Utilities: Cable Available, Electricity Available, Natural Gas Available
Water: Public
Window: Vinyl
Local Schools
High School: East Central
Middle School: East Central
Elementary School: Dolores Huerta (Formerly Columbus)
School District: Tulsa - Sch Dist
Listed By / Shown By
Listed By
Agency Name: Bison Legacy Real Estate
Shown By
Agent Name: Cheryl Trammel
Agent Phone: (918) 855-8260
Agency Title: Solid Rock Realtors

Estimate Your Payment
Estimated Payment
$ 796.48 per month $567.52 Principal & Interest $154.58 Property Tax $74.38 Homeowner's InsuranceChange Payment Information

Cheryl Trammel
Cell: (918) 855-8260
Email Me

Privacy Policy / DMCA Notice / ADA Accessibility


This site is hosted, designed and copyright
© 1994 - 2026 by
Delta Media Group, Inc. -- Patent Pending --
10904 E 26th Street | MLS# 2638100
This home located at 10904 E 26th Street , Tulsa, OK 74129 is currently listed for sale with an asking price of $255,000. This property was built in 1967 and has 5 bedrooms and 2 full baths with 2606 sq. ft. E 26th Street is located in the Magic Circle III addn subdivision within the Tulsa - Sch Dist school district. Search Magic Circle III Addn real estate on cheryl.solidrockrealtors.com today.